
Double-Decker Exhibition Stand
Globstar Exhibitions Europe builds bespoke double-decker exhibition stands across Europe, combining innovative design, certified engineering, and premium crafts...
Request for quotationLeading Double-Decker Stand Builders in Europe
Globstar Exhibitions creates and constructs bespoke double decker exhibition stands for companies exhibiting in exhibitions and trade fairs in Europe. Our double decker exhibition stands are creatively designed, effectively utilized and efficiently managed to ensure that the businesses optimize their exhibition space.
We create and build exhibition stands based on your brand image, visitor experience, and goals through consultation, designing in 3D and construction. Each project is designed and built according to the specifications of the exhibition venue, building structure and safety.
Are you in need of a double decker exhibition stand builder in Europe? Contact us at Globstar Exhibitions by giving your exhibition name, booth size, location and design specifications.

What Is a Double-Decker Exhibition Stand?
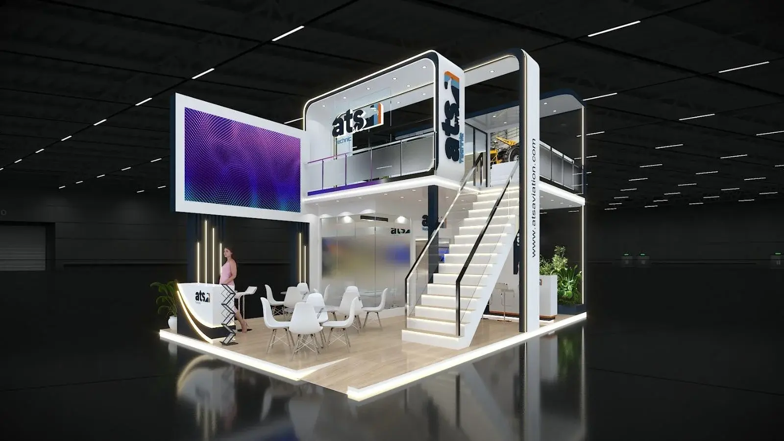
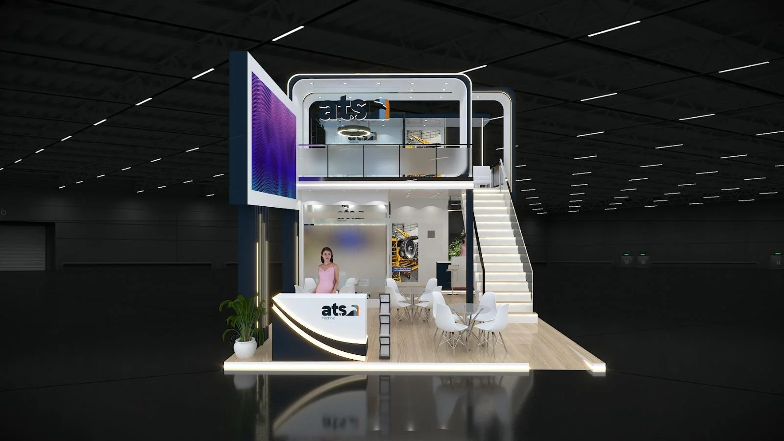
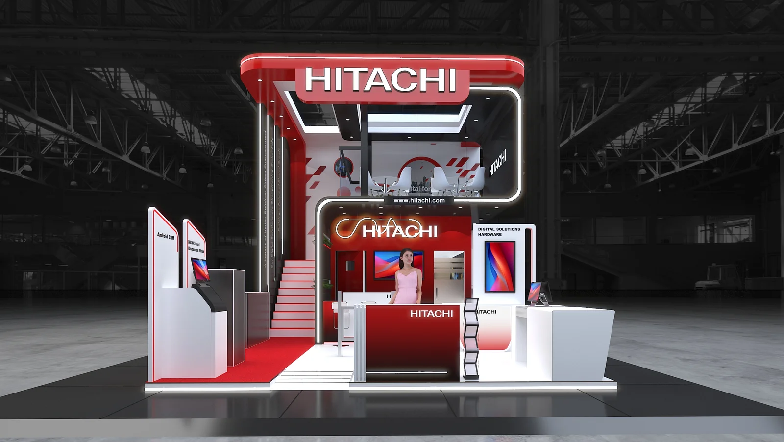
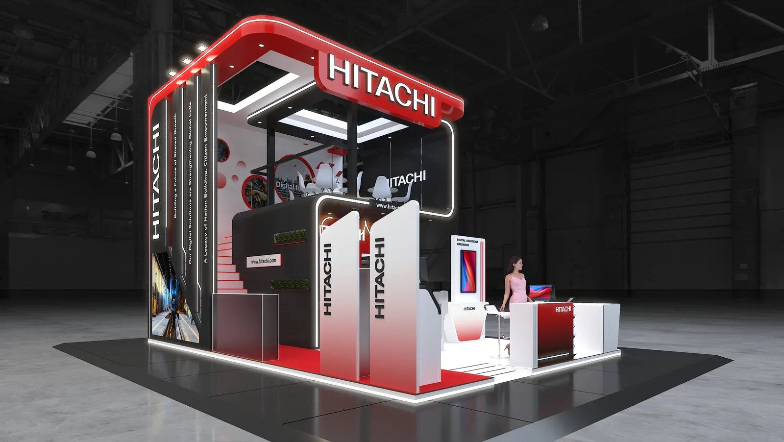
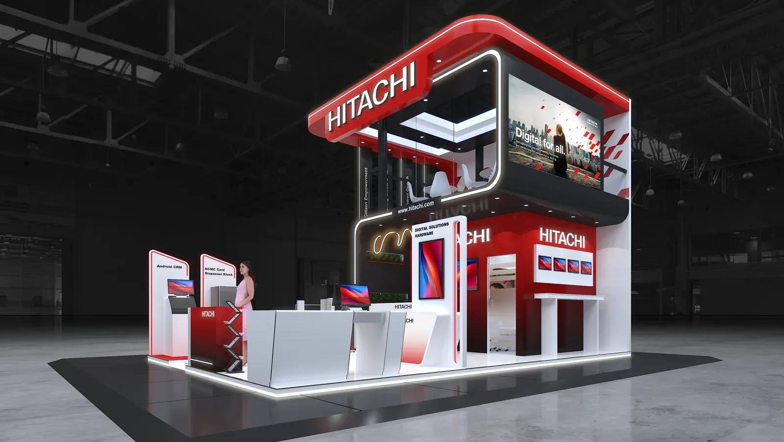
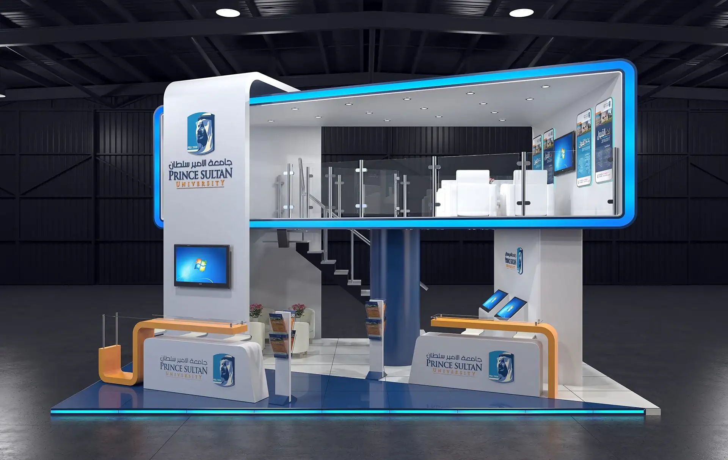
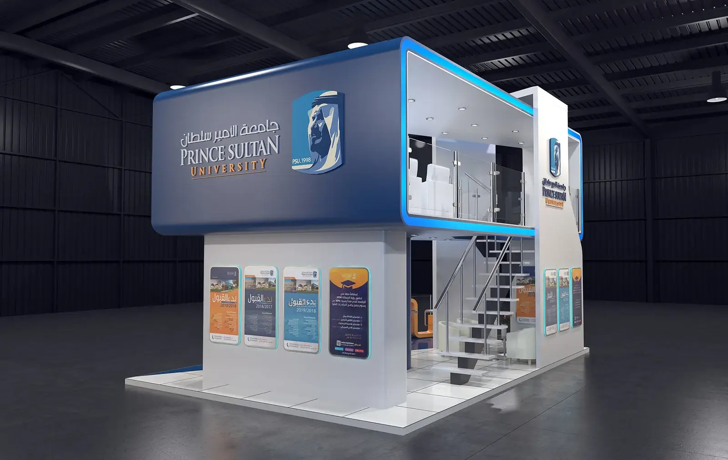
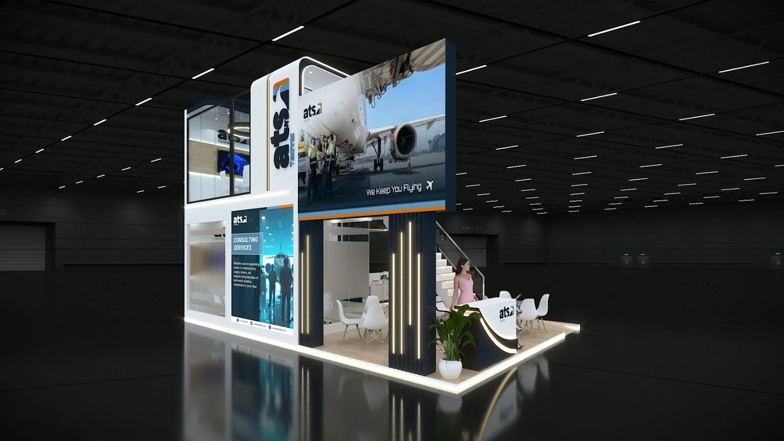
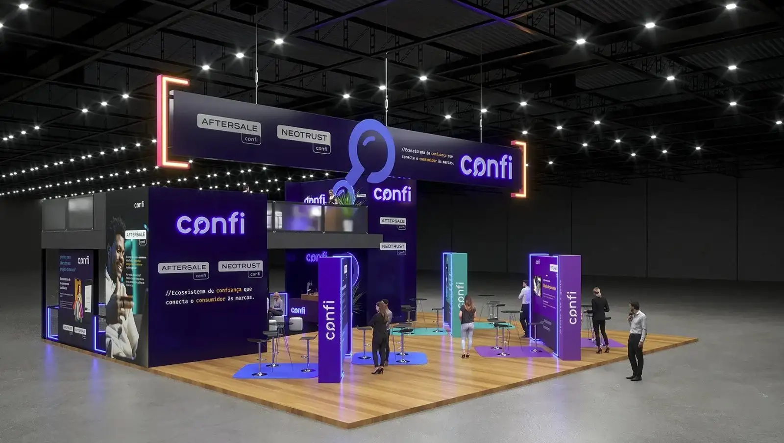
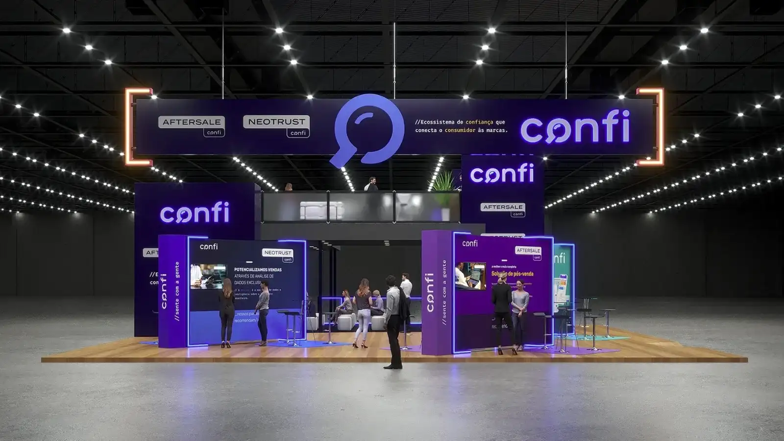
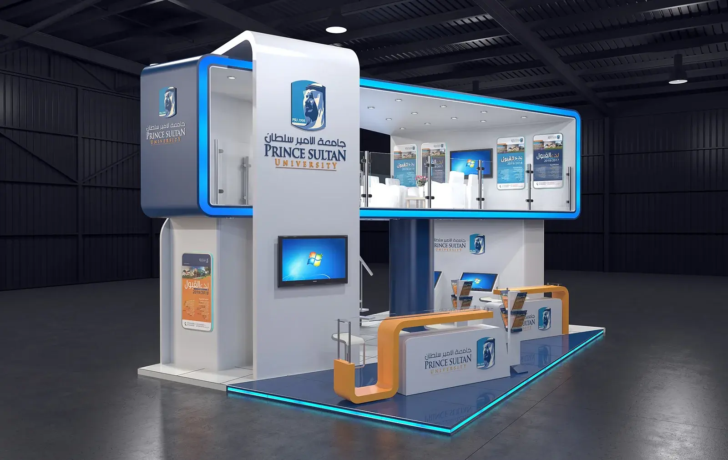
A Double-decker exhibition stand is a specially designed, two-tier exhibition stall that utilizes vertical space to allow for various business purposes under one allotted area. This kind of exhibit stand is very helpful for those people who require a place not only for the public display but also a private space for their business discussions.
The lower level will be used for demonstration of products, display of brands, visitors and reception areas. The upper level, depending on the design of the structure, may include meeting rooms, clients' lounges, or other spaces for conducting business.
It all depends on the dimensions of the stall, regulations of the place, accessibility and purpose of the exhibitor.
How We Design and Build Double-Decker Exhibition Stands?
1. Exhibition Requirements and Space Planning
First, we try to get an understanding of your exhibition goals, your target audience, your booth size, and your branding guidelines. All of this will help us decide on how the two floors need to be configured for optimal flow.
2. Custom 3D Exhibition Stand Design
We will interpret your requirements into our design concept, which will include layout, branding, lighting, exhibit space, stairs and meeting rooms. Three-dimensional visualization allows you to examine the proposed design before the production starts.
3. Structural Planning and Venue Approvals
Planning needs to be considered for two-story exhibition halls. Planning aspects can range from structural design, stair access, height, fire protection, accessibility, and rules of the organizers. Planning should be synchronized based on the relevant venue's engineering guidelines and approval process.
4. Fabrication and Installation
Following approval of the design, the elements of the display stand are fabricated based on the specified design requirements. Logistics, assembly, finishing, and installation will be planned in accordance with the exhibition program and access arrangements.
5. Dismantling and Project Coordination
After the display, the dismantling and movement of materials are organized as per the plan of the project and the facility guidelines.
Double-Decker Exhibition Stand Design Features
A
double-decker exhibition stand can feature a number of additional
elements such as staircases, enclosed meeting rooms, lounges, product
demonstration areas, reception desks, storage, integrated lighting
and digital screens, as well as other architectural elements.
The number and type of features incorporated should be decided
after consideration to space availability, client budget and visitor
requirements. Lastly, the design should be approved by the exhibition
organizer and be compliant to the local safety requirements.
What Determines the Cost of a Double-Decker Exhibition Stand?
The cost of a double-decker exhibition stand depends on several factors such as:
Size and complexity of the overall stand structure.
Type of materials, finishes and custom architectural features.
Use and function of different areas on the upper floor, including meeting and hospitality spaces.
Kind and complexity of the exhibit stand’s audiovisual and electronic features.
Engineering and regulatory review of the stand structure.
Transport and on-site assembly/disassembly of the stand.There is no single price for a double storey exhibition stand. Globstar Exhibitions can provide a quotation, specific to your requirements after understanding your exhibition-related requirements, preferences and services.
Why Choose Globstar Exhibitions for Double-Decker Booth Design in Europe?
Choosing Globstar Exhibitions Europe as your double-decker stand builder in Europe ensures:
- Experienced Designers & Structural Experts: Our expert team creates innovative and structurally secure two-level stand concepts that combine creativity with safety.
- Creative & Premium Designs: We develop bespoke double-decker exhibition stands that enhance visibility and elevate brand positioning.
- Certified Structural Engineering: We use high-quality materials and certified systems to meet European safety standards for multi-level constructions.
- End-to-End Project Management: From concept development and 3D design to engineering approvals, fabrication, logistics, installation, and dismantling — we manage everything across Europe.
- Full Compliance with European Venue Regulations: Our team ensures all load-bearing certifications and safety approvals required for double-decker structures are properly handled.
What are the Key Benefits of Double-Decker Exhibition Stands?
Working with a professional double-decker exhibition stand contractor in Europe like Globstar Exhibitions offers multiple advantages:
Better use of exhibition space: Increase the useful area without changing the existing ground floor plan.
Separate business zones: Segregate business areas from the exhibition space using different floors.
Stronger brand presentation: Design the architecture with branded graphics, lighting, and digital solutions.
Dedicated hospitality areas: Offer private places for clients’ meetings and discussions.
Flexible design possibilities: Adapt the design solution according to your nee
Frequently Asked Questions
A double-decker exhibition stand is a two-level booth that maximizes vertical space and provides separate areas for displays, meetings, and hospitality.
It provides extra usable space, better visibility, private meeting areas, and a premium brand presence without increasing the booth footprint.
Yes, Globstar Exhibitions provides complete double-decker stand design, construction, engineering, installation, and dismantling services across Europe.
Yes, the upper level can be designed as a private meeting room, VIP lounge, hospitality area, or client networking space.
Yes, detailed 3D designs are provided to help clients review the layout, branding, meeting areas, and overall stand concept before construction.
The timeline generally takes around three to six weeks, depending on the stand size, design complexity, approvals, and exhibition location.
No. Approval depends on the exhibition venue, ceiling height, organizer guidelines, and structural safety requirements.
Contact Globstar Exhibitions with your booth size, exhibition details, location, and design requirements to receive a customized quotation.
Exhibition Gallery



Send a Message
Send Us a Booth Quotation Request
Get Quote